San Francisco still has a great deal of Victorian and Edwardian housing. The Census Bureau counts 45.2% of the city’s housing units as built in 1939 or earlier, against 8.9% statewide, and in Haight Ashbury the share is 71.2%. Rewiring one of these buildings is the same electrical job as any knob and tube replacement, but the building changes almost every decision around it: where cable can travel, how many permits are needed, which ceilings must not be cut, and whether anything visible from the street needs Planning review.
Fog City SF Knob and Tube rewires Victorian houses and Edwardian flats in San Francisco and the East Bay, replacing their knob and tube with grounded circuits planned around the building’s floors, units and original finishes. The company plans and manages each job; the electrical work is carried out by licensed and insured electrical contractors, under DBI permits.
Victorian vs Edwardian: what changes for the wiring
In San Francisco usage, a Victorian is a house built before the 1906 earthquake and fire, and an Edwardian is largely the rebuild that followed. SF Planning’s Inner Mission North context statement notes that of buildings erected from 1906 to 1913, more than 24,000 remain today.
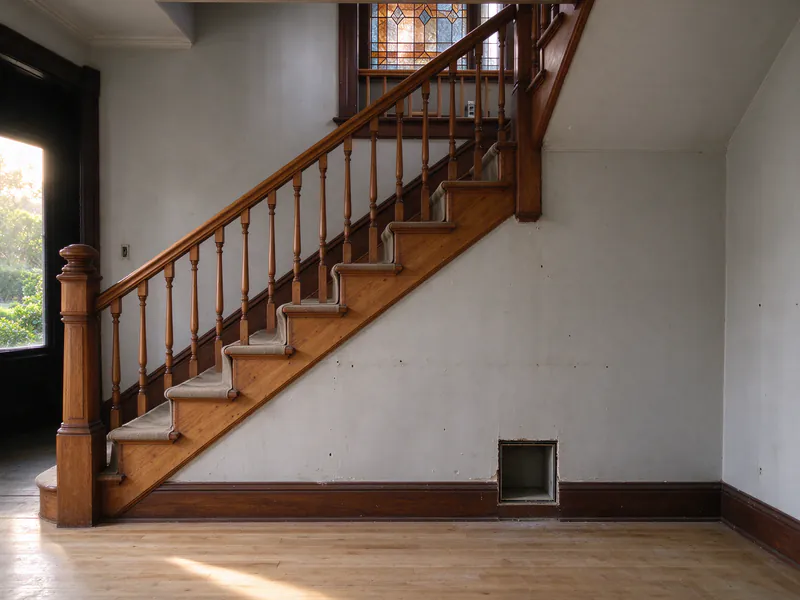
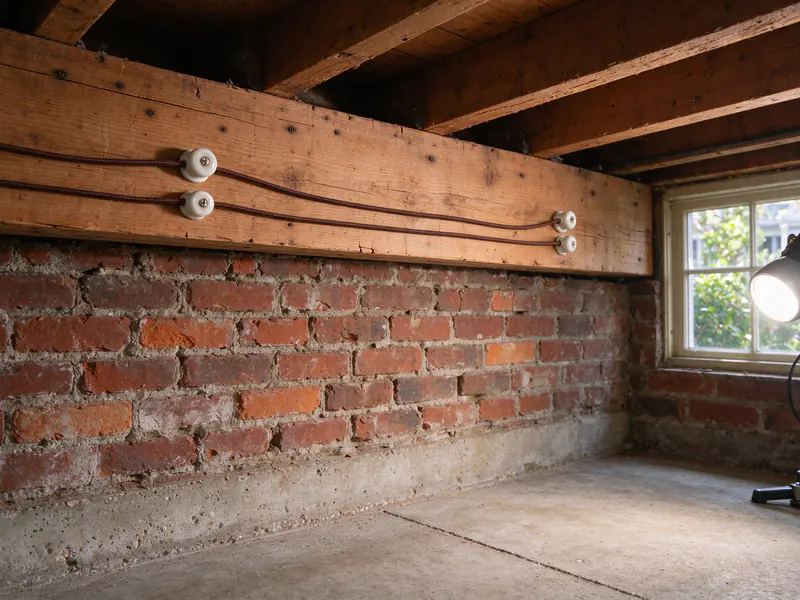
The two differ in ways that matter to a rewire. SF Planning’s Eureka Valley context statement describes the blocks filling in by 1900 with single-story-over-basement houses, two-story flats and side-by-side duplexes, and notes that early examples usually sat on high basement stories, which let owners later insert garages. That high basement is often the best route in a Victorian: an open ceiling under the main floor. A house of that age may also have been built before it had electric service at all, in which case its first wiring was added afterward and then changed by every owner since. Testing, not the style of the facade, shows what a given house holds.
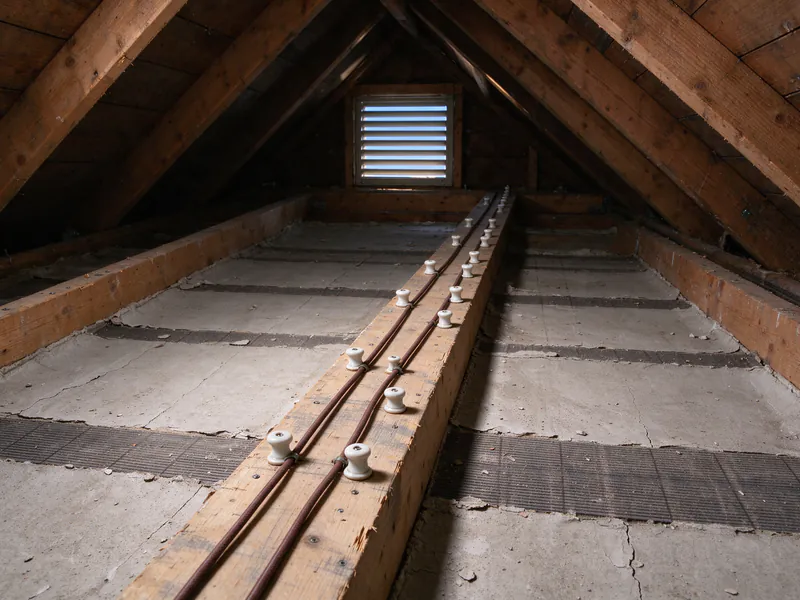
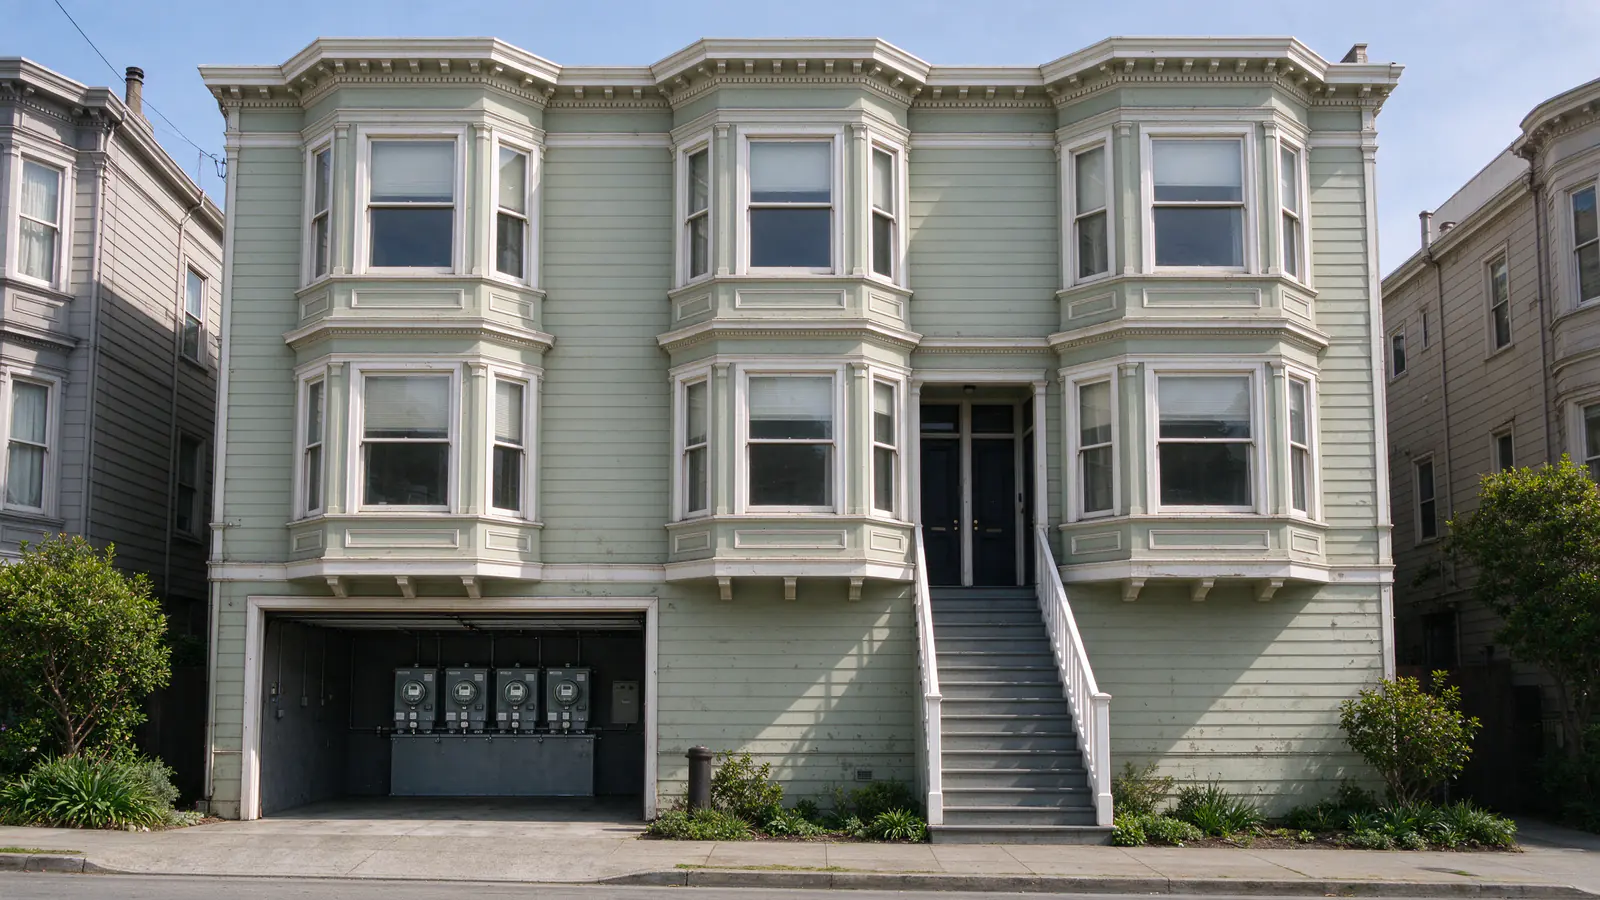
The post-fire rebuild produced flats. The Inner Mission North study describes two- and three-flat buildings and Romeo flats of usually four or six units, and notes that residential construction after 1906 favored flat roofs. Where a building has a flat roof, there may be no walkable attic over the top unit, so its ceiling circuits need another path, while the lower units are usually reached from the garage or basement.
What happens on the first visit
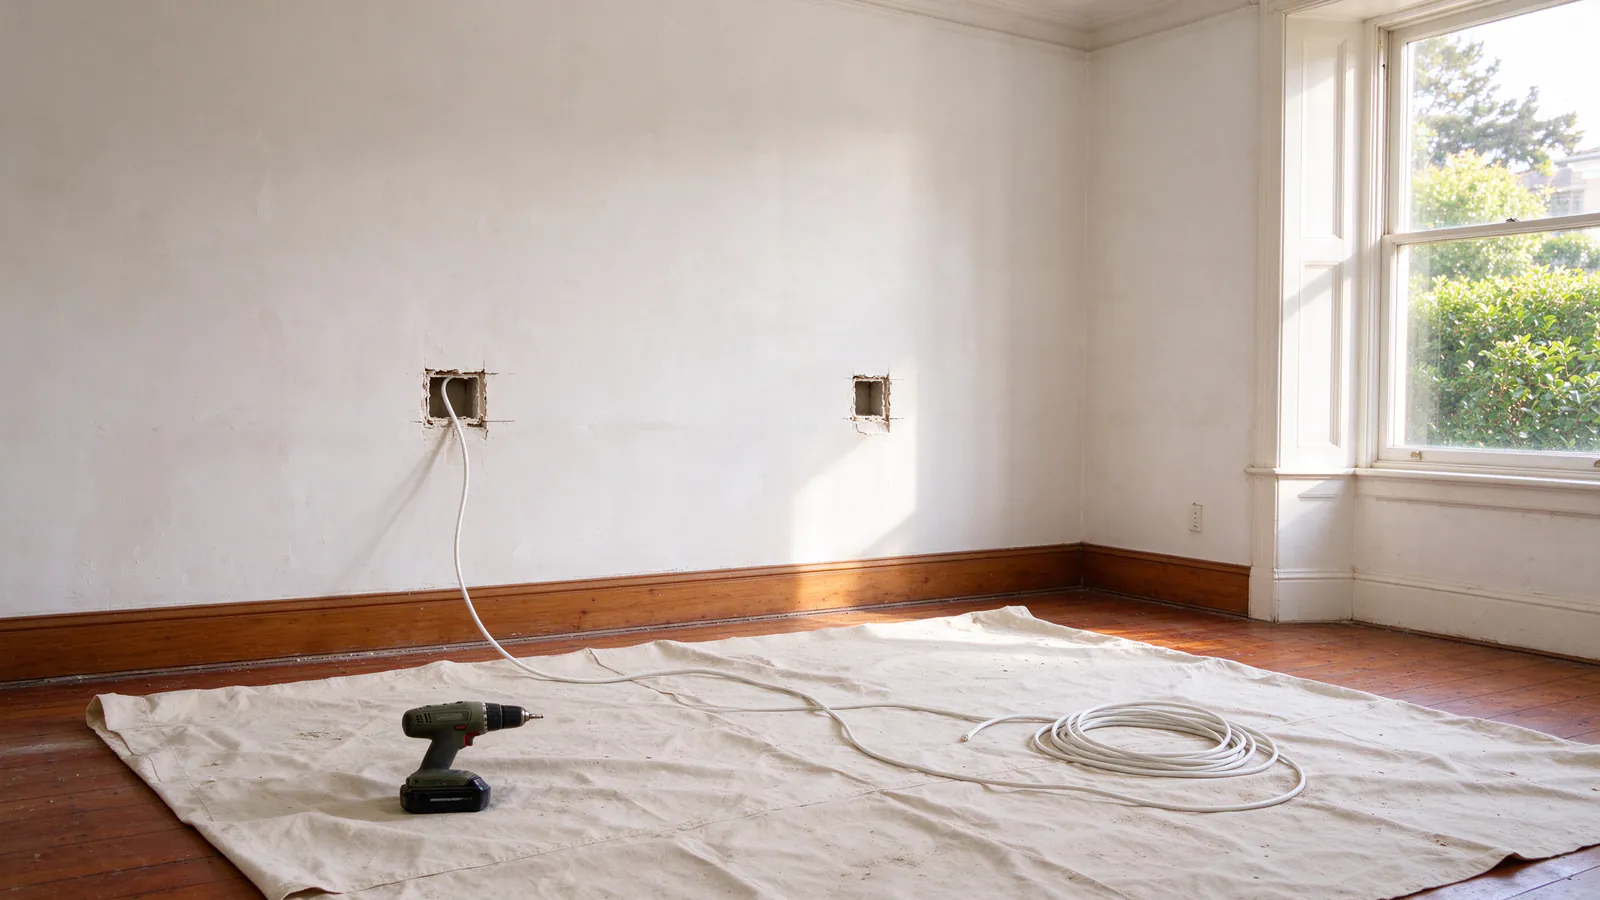
The first visit tests every circuit and follows each one through the building. In a stack of flats, a lower unit’s ceiling often carries wiring for the unit above, so circuits are traced across unit lines, not just room by room. At the panel or fuse box, each circuit’s protection and the spare capacity are recorded.
The visit then surveys the building as a job site: the basement or garage ceiling, any attic or roof access, the walls that stack between floors, and the finishes. Medallions, cornices, picture rails, wainscot and built-in buffets are noted, with plaster condition and existing cracks. The result is a route plan and a written scope and price that lists each opening and who closes it.
Tall rooms, ornament and plaster
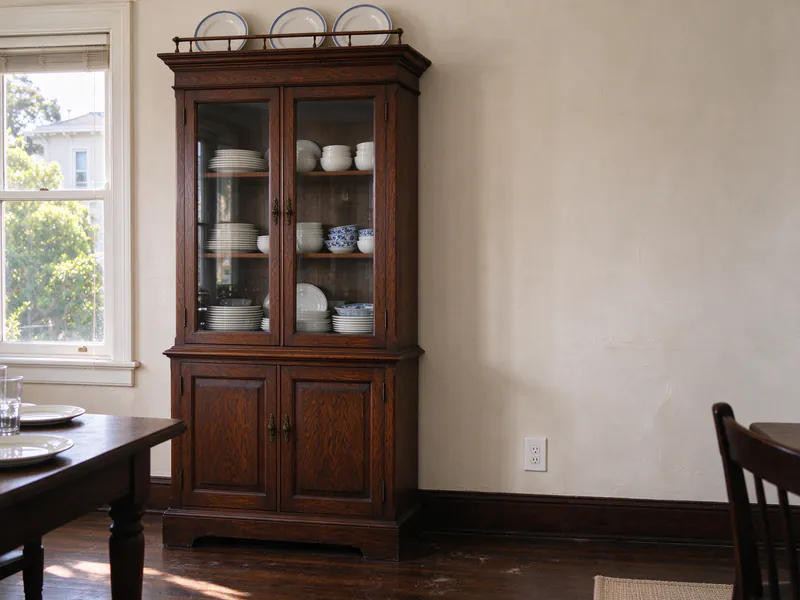
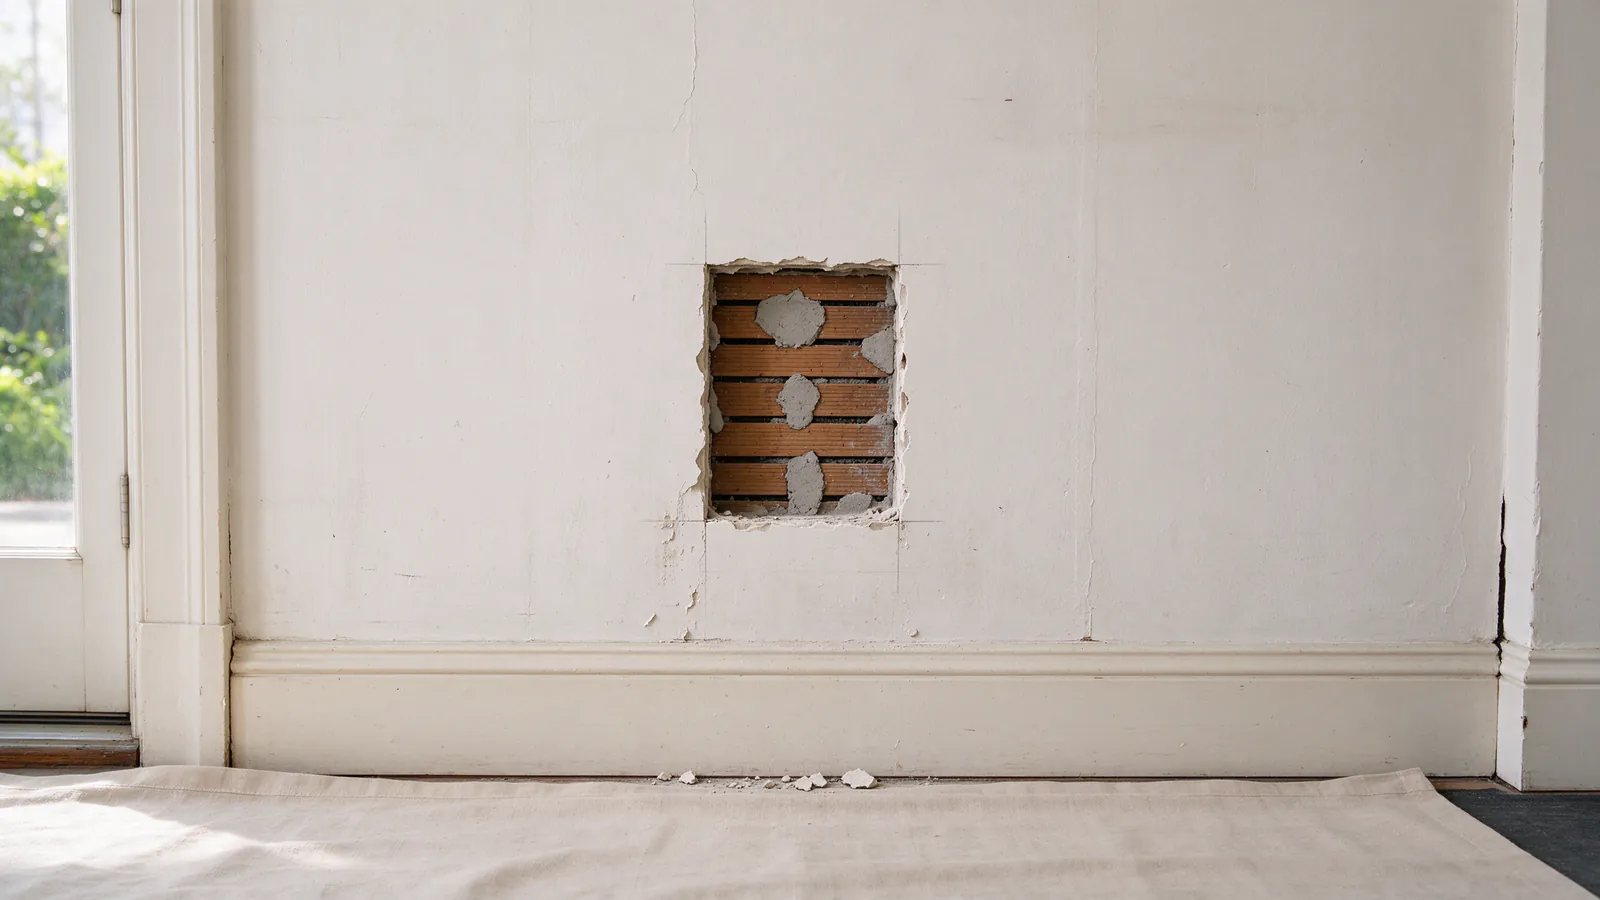
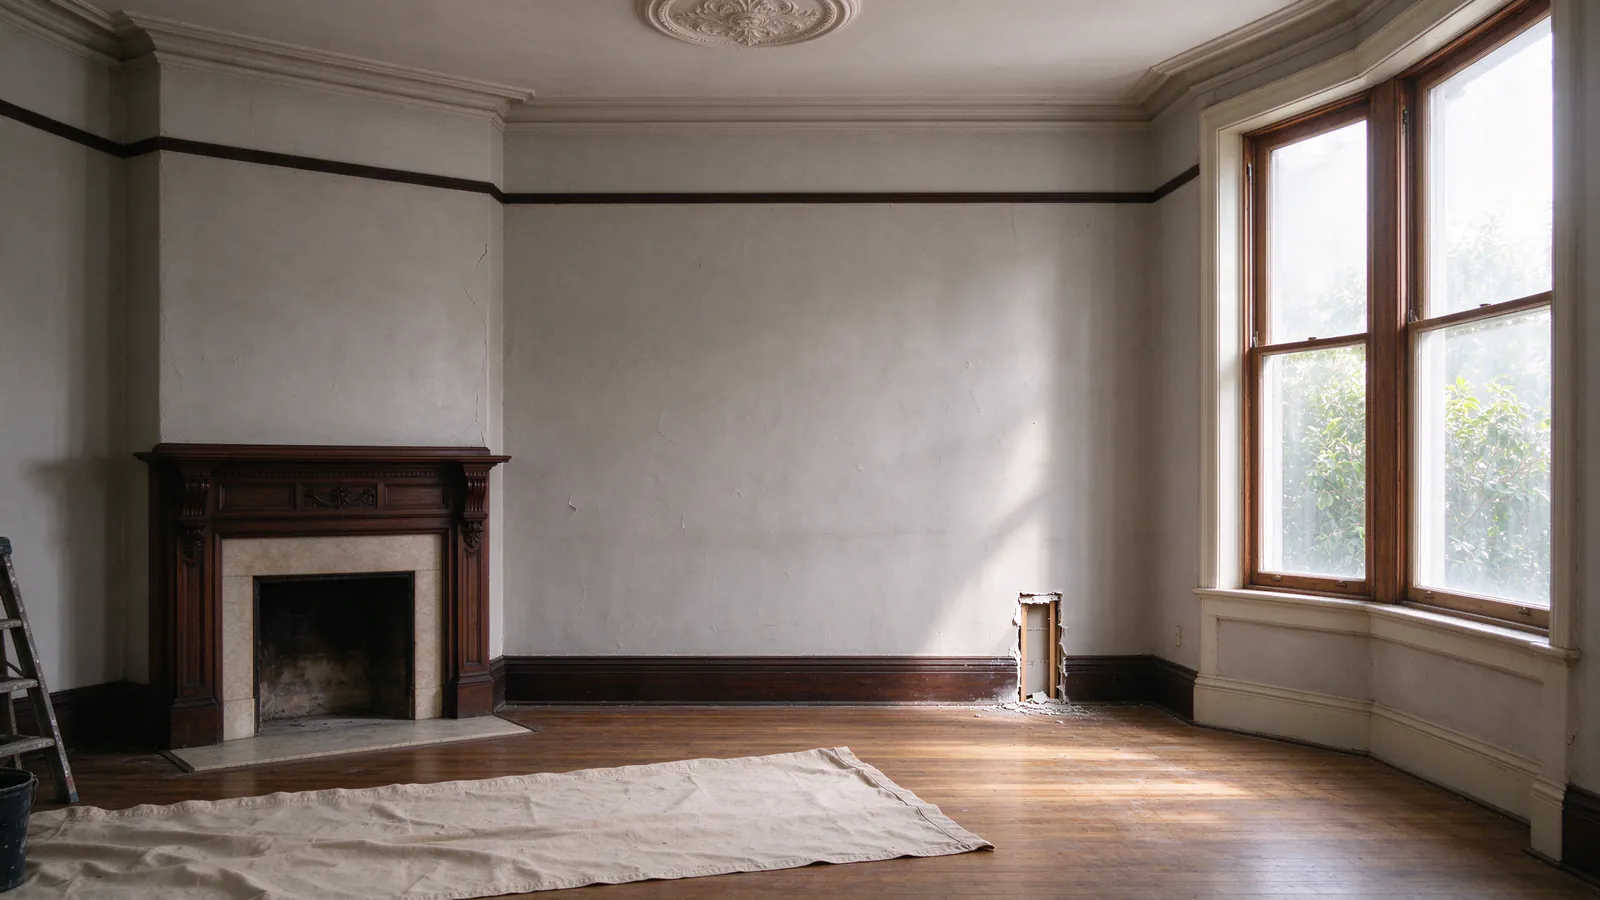
Victorian and Edwardian rooms are tall, and their walls and ceilings are plaster on wood lath. Tall walls make vertical runs longer, and ornament limits where an opening can go. Openings are kept away from medallions and cornices. Where a baseboard can come off and go back, cable may run behind it. A picture rail can sometimes hide a horizontal run along the top of a wall. Built-ins are worked around, not through. Every opening is patched afterward, and the patching is its own line in the quote; plaster-wall rewiring covers the method in detail.
DBI presumes buildings built before 1979 contain lead paint unless a certified inspector shows otherwise, and a century-old house may carry many layers of it on its walls and trim. Openings are cut with containment and cleanup planned in; the lead and asbestos guide explains what that adds.
Historic districts: what needs review and what does not
Rewiring the inside of a historic house in San Francisco needs no historic review. San Francisco’s Planning Code exempts interior alterations from Certificate of Appropriateness review in Article 10 landmark districts, and Planning’s own guidance says a Certificate is not required for interior alterations to non-designated spaces. Only listed publicly owned buildings have designated interiors.
The exterior is different. In an Article 10 district, a Certificate of Appropriateness is required for alterations needing a permit and other exterior changes visible from a public street. A rewire that also upgrades the service can touch the facade: a new mast, a moved meter or conduit on a street-facing wall. Planning offers a staff-level administrative Certificate for minor alterations, and whether a given service change qualifies is confirmed with Planning per address before the panel upgrade is scheduled.
San Francisco’s residential Article 10 districts include Alamo Square, Liberty Hill, Webster Street, Duboce Park, Bush Street-Cottage Row, Blackstone Court, Telegraph Hill, South End, Dogpatch and Clyde and Crooks, plus Chula-Abbey Early Residential and Alert Alley Early Residential, both designated on February 13, 2026. DBI’s permit data places knob and tube permits filed from January 2016 to October 2026 inside several of them: 13 in Liberty Hill, 5 each in Chula-Abbey and Duboce Park, and 4 in Alamo Square. The Haight-Ashbury and Alamo Square and Mission District pages cover those neighborhoods.
Rewiring inside a historic district?
Interior work needs no historic review. The plan flags any exterior service change for Planning before it is scheduled.
Rewiring as part of a renovation
A Victorian renovated piecemeal carries wiring from every round of work. A kitchen redone in one decade and a bathroom in another may each have run new cable back to an old knob and tube ceiling splice. That is why a rewire and a renovation work best as one plan. Walls and ceilings opened for a kitchen, a bath or a structural repair become routes for the whole floor, new circuits for appliances are planned once, and nothing new is spliced onto old wiring at the edge of the work zone. Remodel knob and tube replacement covers that sequencing.
Seismic work raises the same question in larger buildings. DBI’s Mandatory Soft Story Program covers wood-frame buildings with five or more residential units, two or more stories over a soft story, permitted before 1978. Retrofit work opens ground-floor ceilings that can carry wiring up into the units above, so the two are coordinated.
Flats: permits and phasing
A building of Edwardian flats is several jobs under one roof. DBI requires a separate electrical permit for each existing dwelling unit outside R-3 occupancies, and each unit gets its own pre-cover inspection, final inspection and Green Tag. Work is sequenced so each unit loses power only for scheduled windows, announced to residents in advance. Where a tenant has to leave temporarily, Rent Board rules apply. Apartment building rewiring covers the phasing, and the guide to living at home during a rewire covers single-family houses.
How much it costs to rewire a Victorian house
For a single-family home, a typical San Francisco range for the electrical scope of a whole-house knob and tube replacement is $20,000 to $50,000 or more, with permits. A Victorian can sit higher in that range for reasons visible on the walk-through: three stories instead of two, tall rooms, ornament that limits openings and access that depends on the basement. A panel or service upgrade is separate, typically $3,000 to $10,000 in San Francisco. In flats, permit fees repeat per unit; current DBI fees for a residential permit covering more than 40 outlets and devices are $740 each. The San Francisco cost guide explains each part of the price, and the cost estimator gives a first number without a call.