Fog City SF Knob and Tube replaces knob and tube wiring in lath-and-plaster houses across San Francisco and the East Bay without stripping the walls. The company plans the routes, manages the job and closes the openings; the electrical work is carried out by licensed and insured electrical contractors. Plaster patching is included in every quote as its own itemized line.
Plaster is a reason owners put a rewire off. The fear is a house opened stud to stud for months. The method works differently: new cable travels through the cavities the old wiring already used, entering from the attic, the basement or the garage, and the walls are cut only where a run cannot get past an obstruction. How many openings a house needs comes down to its access, not its age, which is why the plan starts with a test of every circuit and a route for each one. For the wider choice between whole-house rewiring and replacing only what is still live, see partial knob and tube replacement.
Can you rewire a house without removing plaster?
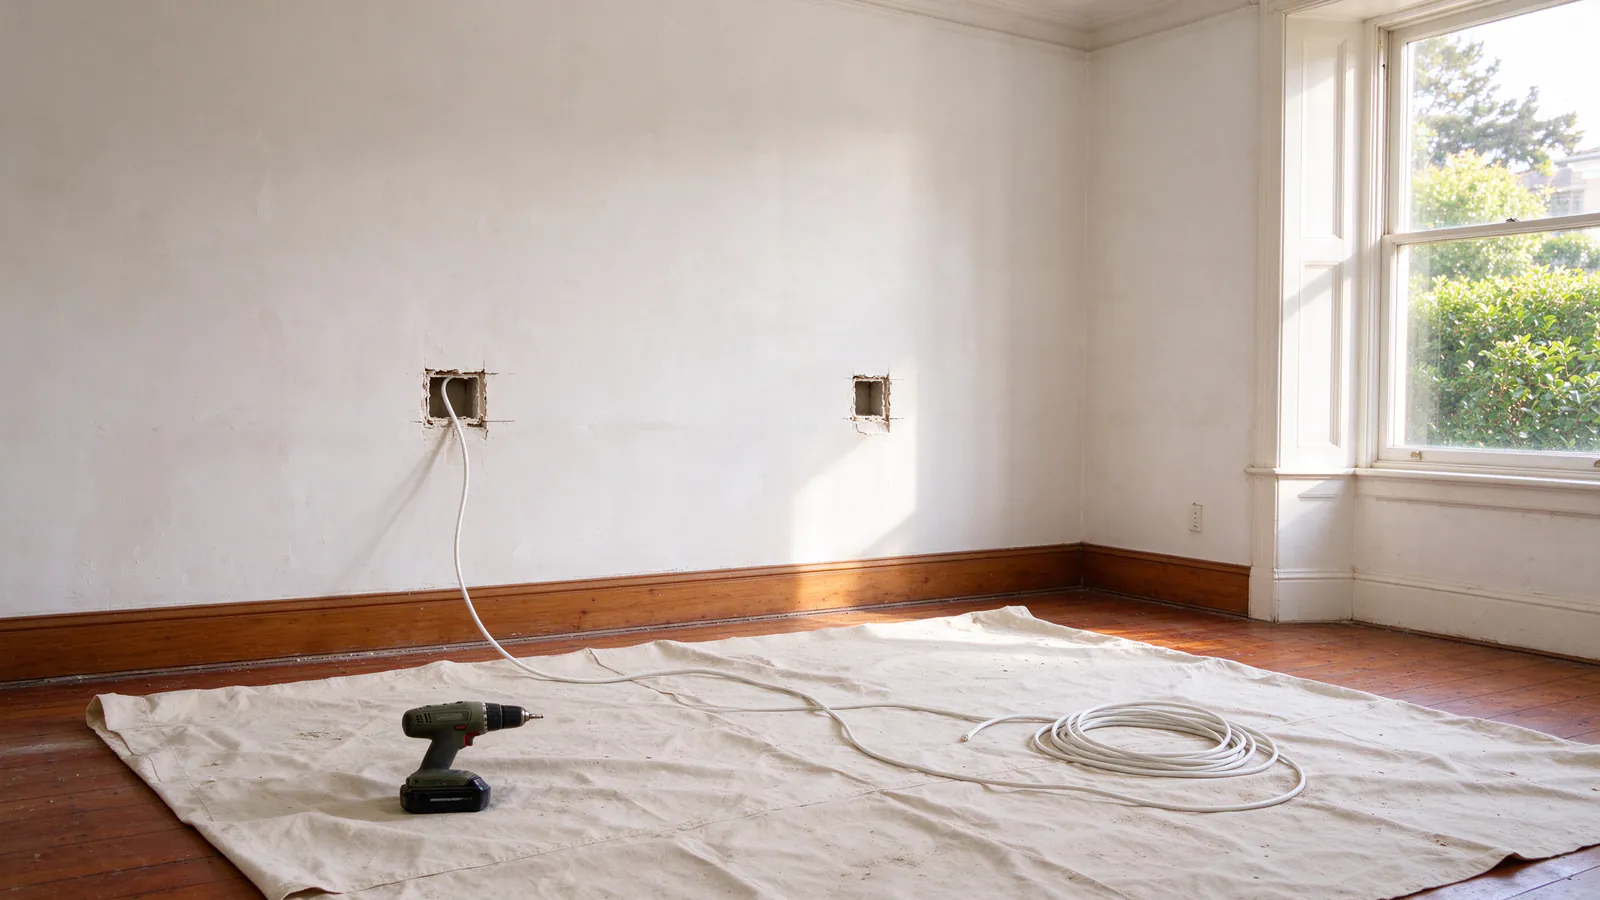
Yes. Where the cavities can be reached from above or below, the plaster stays where it is. New cable is fished through existing stud and joist bays, and small openings are cut only at boxes, fixtures and the points where blocking, a turn or a floor stops the fish tape. Each opening is patched afterward. What cannot be promised is zero openings, because every new box is cut into the wall.
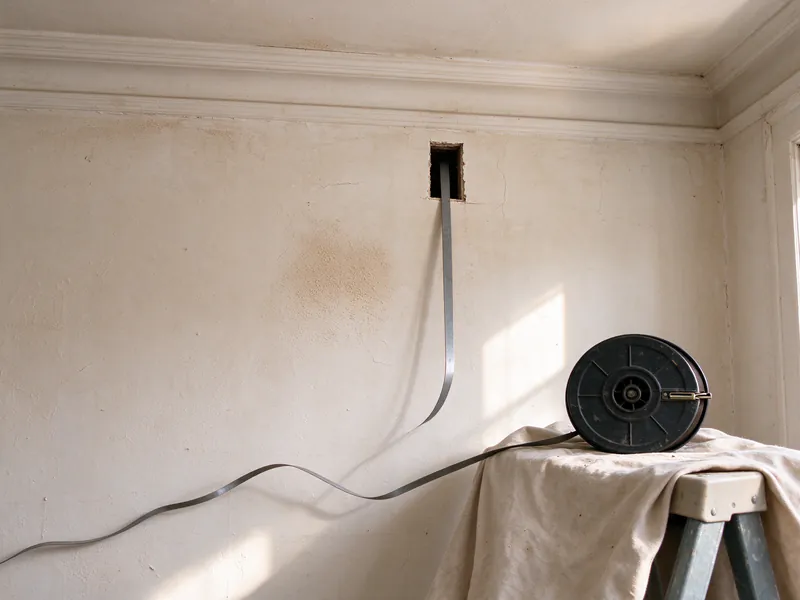
The method is old and well understood. A fish tape or fiberglass rods carry the cable along a cavity, long flexible bits drill through a top or bottom plate from the attic or basement, and an inspection camera looks into a bay before anything is cut. In a house with an open attic and an unfinished basement or garage ceiling, many wall circuits can be reached that way with only the box openings. The middle floor of a two-story house, or a ceiling with living space both above and below, is where extra openings concentrate.
What happens on the first visit
The first visit tests every circuit and records what each one runs on: knob and tube, cloth-insulated cable, later cable, or a mix joined by splices. Then each circuit gets a route. The visit checks whether the attic is walkable, whether the basement or garage ceiling is open or finished, which walls stack between floors, and where closets or a stacked bathroom could carry a riser.
The finishes are noted as carefully as the wiring: plaster condition, existing cracks, picture rails, crown moulding, ceiling medallions, original baseboards and built-ins. Each one changes where an opening can go. The result is a written scope and price that lists each opening by room and location, and who closes it. In DBI’s electrical permit data, 187 of the 2,023 knob and tube permits filed from January 2016 to October 2026 mention a basement, crawl space or garage, the routes this plan relies on most. A knob and tube inspection covers the testing on its own when no work is planned yet.
How new cable gets through a plaster wall
A stud cavity in an older house is rarely a clean tube from floor to ceiling. Many walls have a horizontal block partway up, and floors and ceilings interrupt every vertical run. A run is planned around those interruptions. An exterior wall on the top floor is usually easy: drill down through the top plate from the attic and drop the cable to a new box. A first-floor wall over a garage is similar from below. Where the attic is insulated, the old runs up there are dealt with first; knob and tube under attic insulation explains why. A wall on a middle floor may need one small opening at the blocking and another where the cable turns into the ceiling.
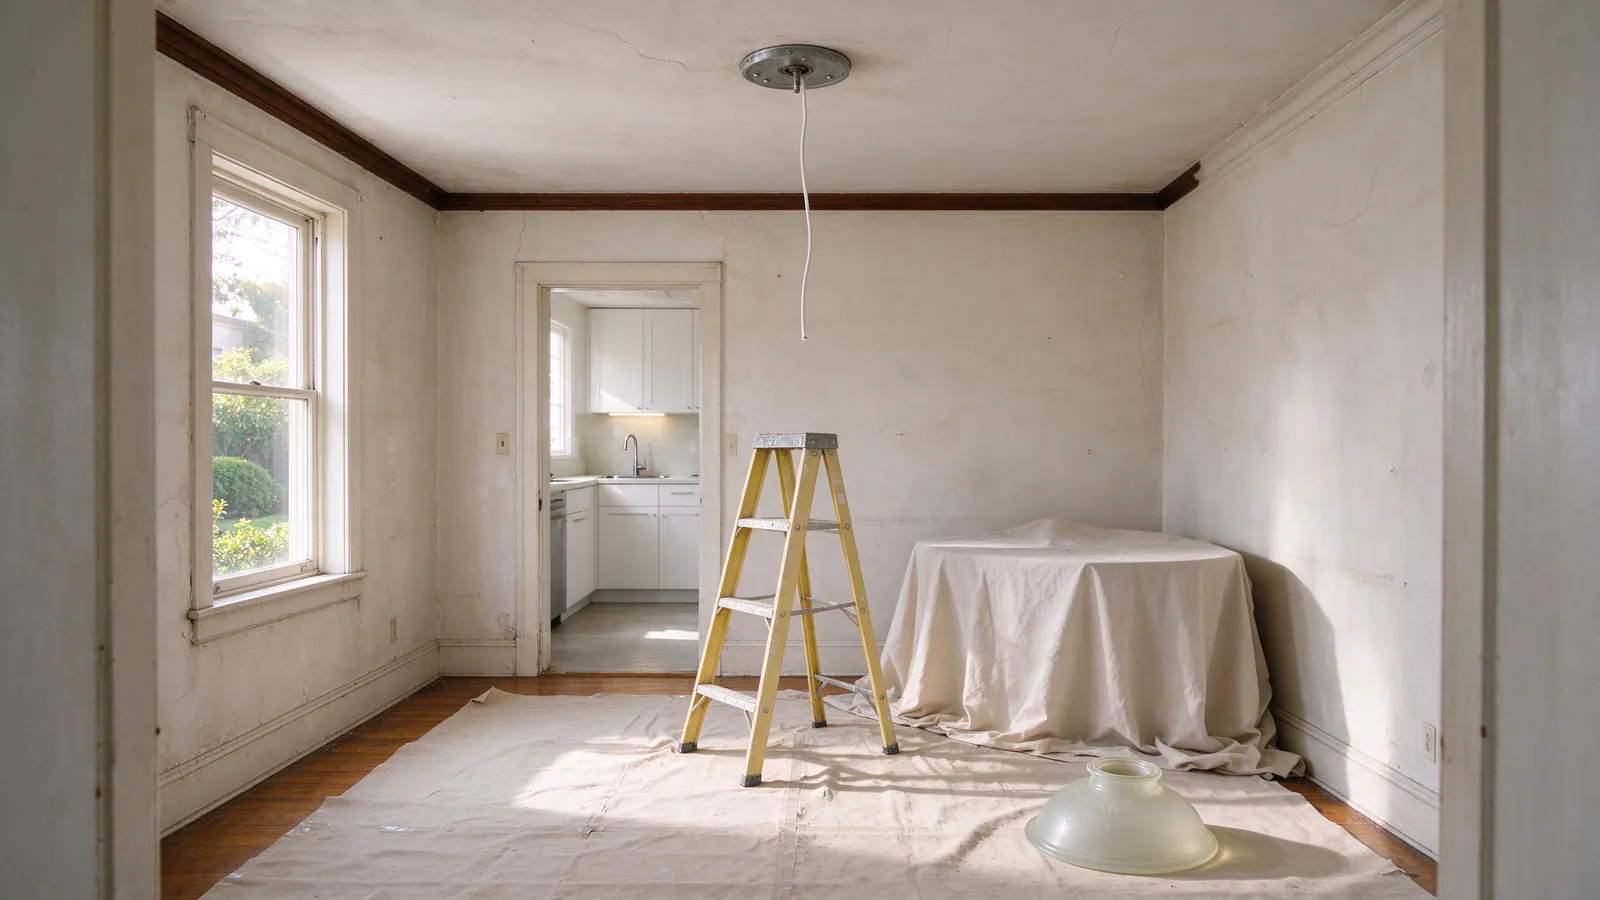
Ceilings are harder than walls because the joists run one way and the light fixture often sits across them. Where there is no attic over a room, a ceiling run may follow a single joist bay to an outside wall, or it may need a narrow opening at each joist it crosses. That is why the route plan names each ceiling path separately. Old runs that are retired along the way are disconnected at both ends; San Francisco’s electrical code requires unused conductors to be removed or identified and terminated, which knob and tube removal covers.
Plaster and lath vs drywall
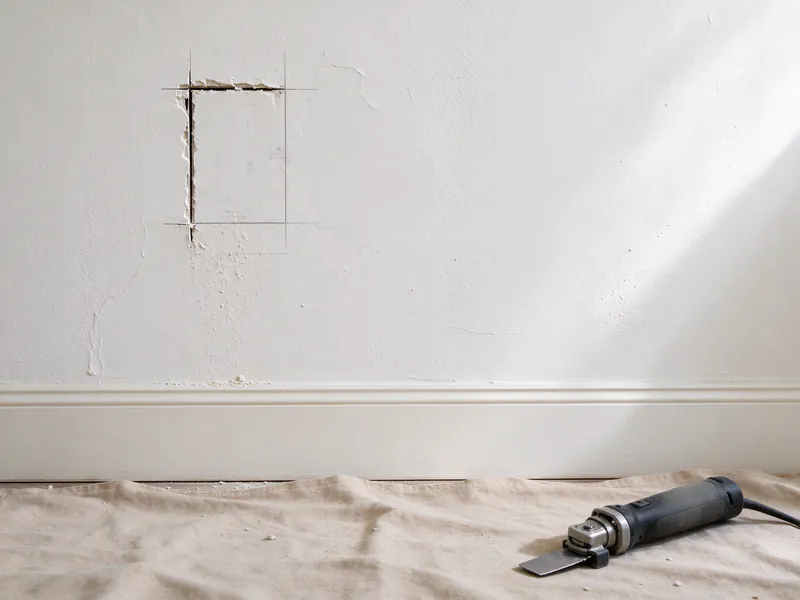
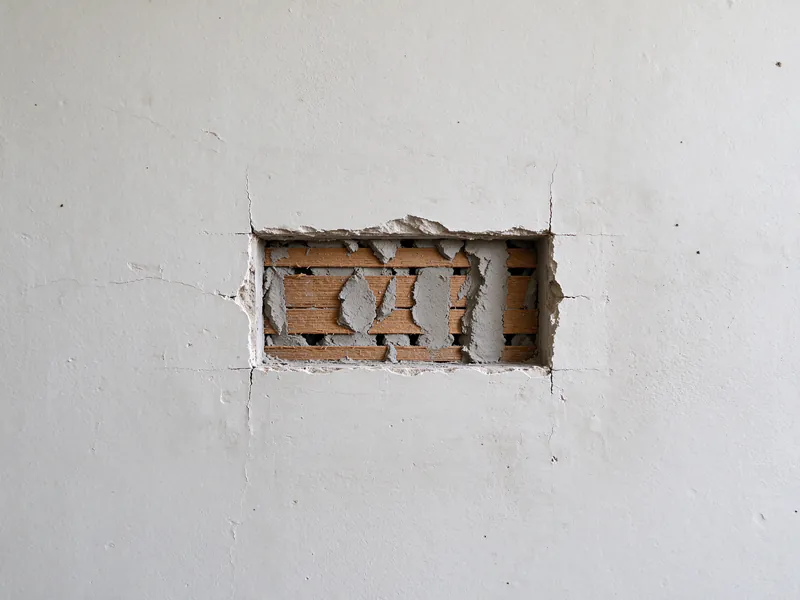
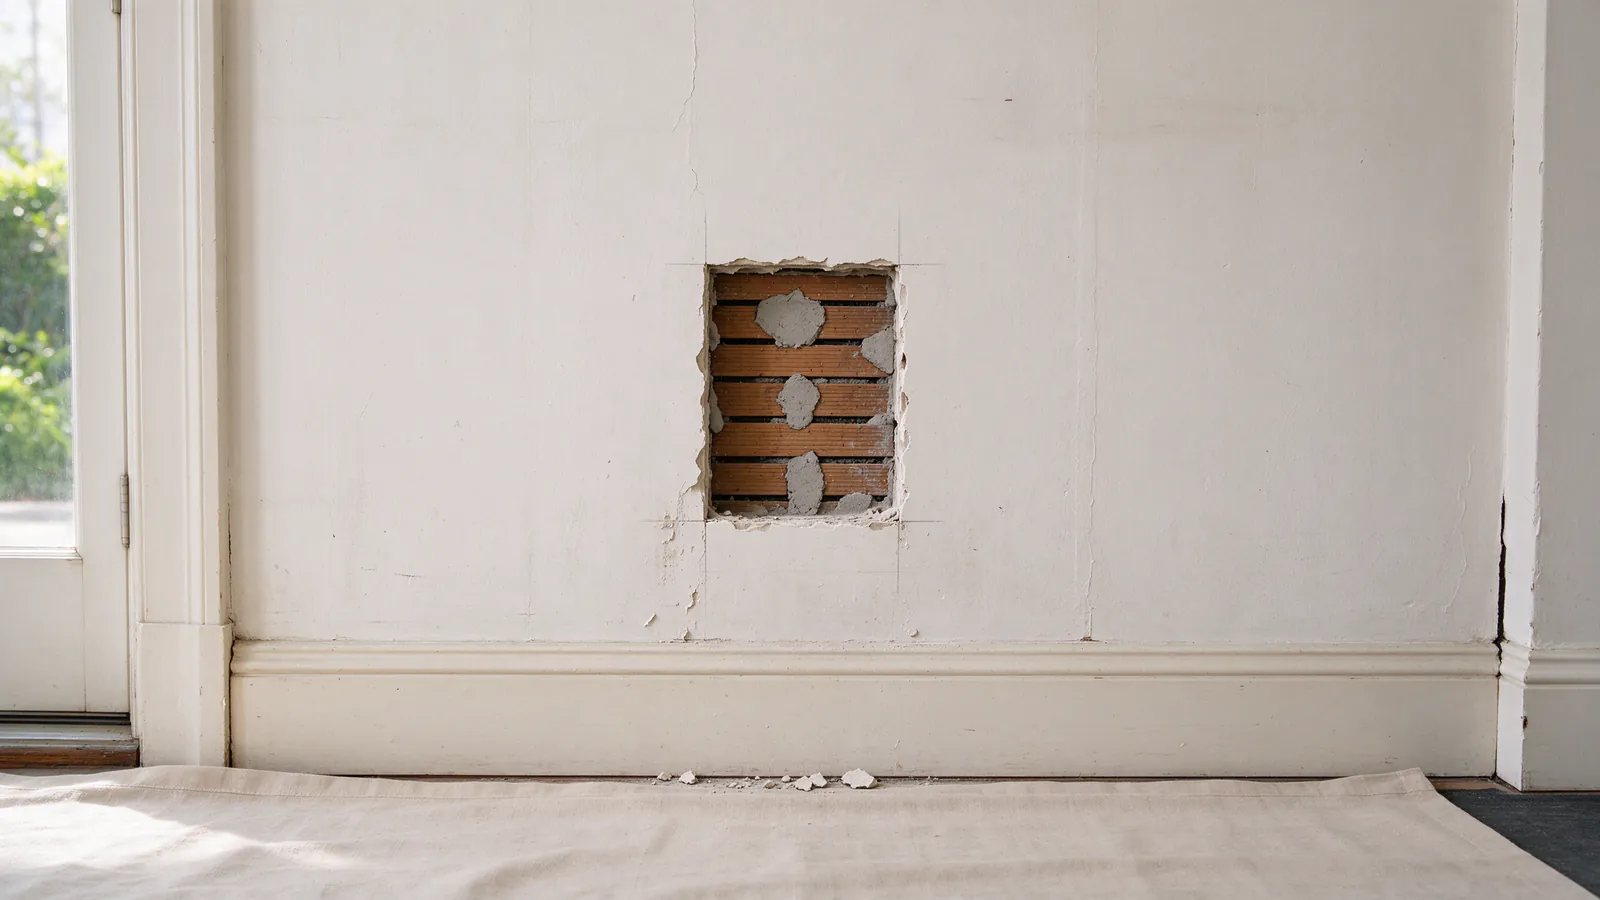
Plaster behaves differently from drywall when it is cut. Traditional plaster is applied in coats over strips of wood lath, and it holds to the wall because the first coat squeezed between the strips and hardened behind them. Break that grip carelessly and the plaster around the opening loosens and cracks. So openings are scored and cut, not knocked out, and the lath is cut cleanly so the patch has something firm to bond to.
Drywall is faster on both ends: it cuts cleanly and patches with a backed piece and joint compound. Many San Francisco houses have both. A 1920s house may have original plaster in the front rooms and drywall wherever a later kitchen or bathroom remodel opened the walls, and SF Planning’s Sunset District context statement notes that by the late 1930s large merchant builders organized crews for sheetrock as well as framing. Where a house turns out to have drywall in some rooms, those routes cost less to open and close. The access plan follows the actual wall material room by room, not an assumption about the year.
Picture rails, mouldings and original trim
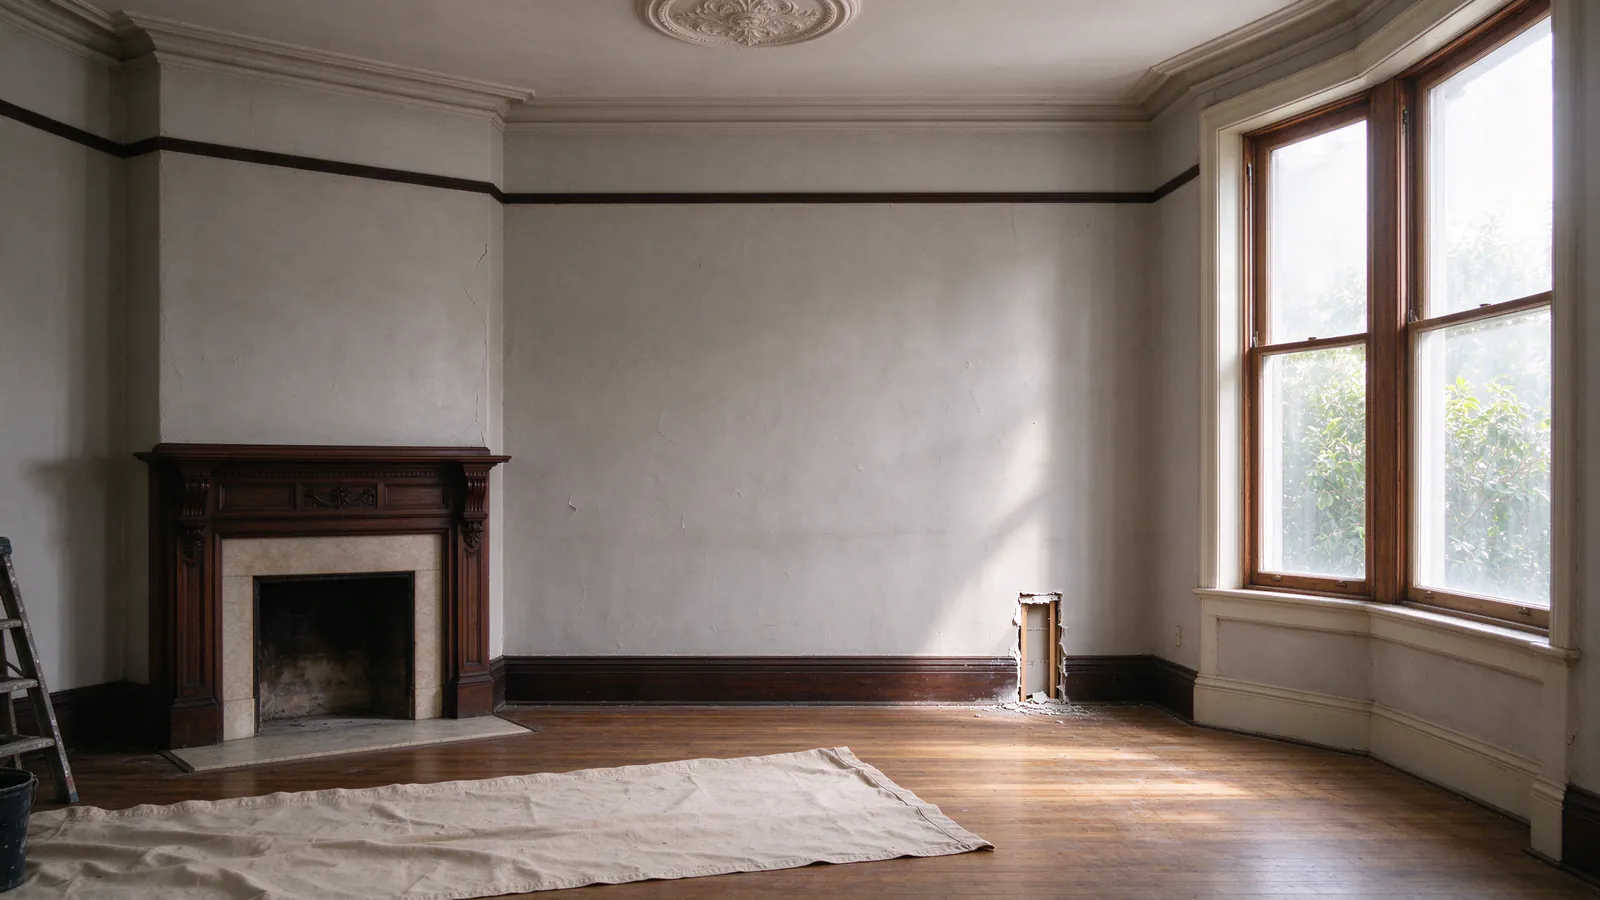
Older houses carry finishes that cannot be replaced from a hardware store, and those finishes decide where openings go. Openings stay clear of ceiling medallions, cornices and decorative plaster. Where a baseboard can come off and go back, the cable may run behind it, so the patching hides under original trim. A picture rail can sometimes cover a horizontal run at the top of a wall. Built-in cabinets and paneled wainscot are worked around rather than through. Houses with the most ornament usually need the most planning; Victorian and Edwardian rewiring covers the building forms behind those finishes.
Rewiring a house with original plaster?
A test of every circuit and a route for each one shows where cable can travel through the cavities and where an opening is needed.
Patching is a line in the quote
Every opening is patched, and the patching appears in the quote as its own itemized line. Writing it down settles a question homeowners report causing friction after a rewire: who closes the holes, and how well. Homeowners report bids that leave the openings for the owner’s own plasterer; here, closing them is part of the scope.
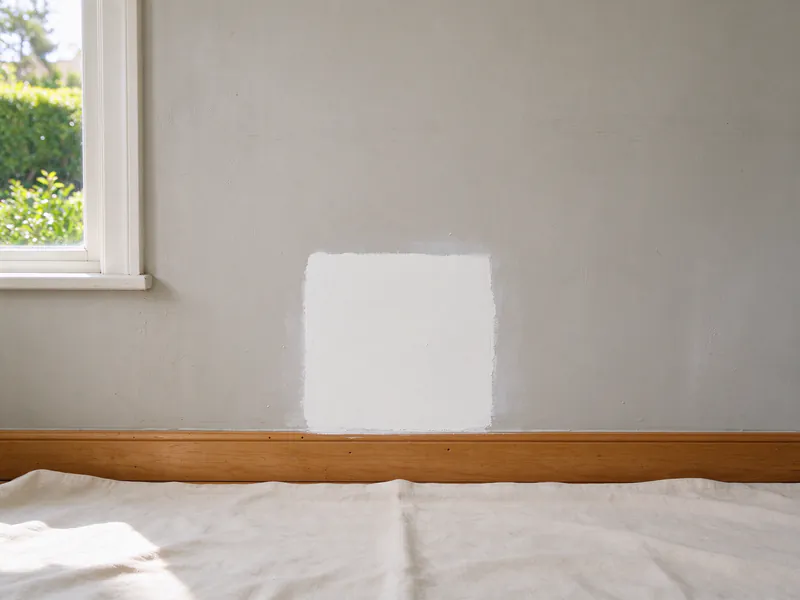
Patching waits for the inspector. San Francisco requires a pre-cover inspection before any wiring is covered or concealed, and DBI can order uninspected work exposed at the owner’s expense. Once the pre-cover sign-off is in, each opening is backed, filled and brought flush with the surrounding wall. The quote states that finish. Paint is a separate choice, so it is either written into the scope or planned with the owner’s painter. The guide to patching after a rewire explains the difference between a rough patch, a finished patch and paint, and what each means in a bid.
Lead-safe openings in pre-1979 plaster
An old plaster wall may carry decades of paint. DBI’s lead safety guide presumes buildings built before 1979 contain lead-based paint unless a certified inspector shows otherwise, and it requires neighbors to be notified at least three business days before covered work, a posted “Lead Work in Progress” sign, dust containment, and no uncontained dry sanding or scraping. The EPA’s Renovation, Repair and Painting rule requires firms paid to disturb paint in homes built before 1978 to be certified and to use lead-safe work practices, and it expressly covers electrical work. Which rules apply to a given job depends on the building and whether it is rented, so that is confirmed per project. The lead and asbestos guide covers what containment adds to the schedule.
What plaster adds to the cost
For a whole-house knob and tube replacement in a San Francisco single-family home, a typical range for the electrical scope is $20,000 to $50,000 or more, with permits. Plaster pushes a house toward the upper part of that range when many runs need openings, and toward the lower part when the attic, basement and garage carry most of them. Other contractors’ quotes may or may not include patching, which is one reason two bids for the same house can sit far apart.
The labor behind the patching is also priced locally. Bureau of Labor Statistics wage data puts the mean wage for plasterers in the San Francisco metro at $37.07 an hour, against $29.83 nationally. The San Francisco cost guide breaks down every part of the price, the cost estimator gives a first number without a call, and the rewiring quote checklist lists what to compare.
Living in the house while the walls are open
In a single-family house, a plaster-wall rewire can often be done with the household at home. Work moves room by room, each room is covered and closed off while it is cut, and the dust is contained and cleaned the same day. Some rooms lose power for part of a day while their circuits change over, and the rewiring timeline guide shows how long each stage usually runs. In a building of flats, power-off windows are scheduled and announced to residents in advance. The guide to living at home during a rewire covers the day-to-day.