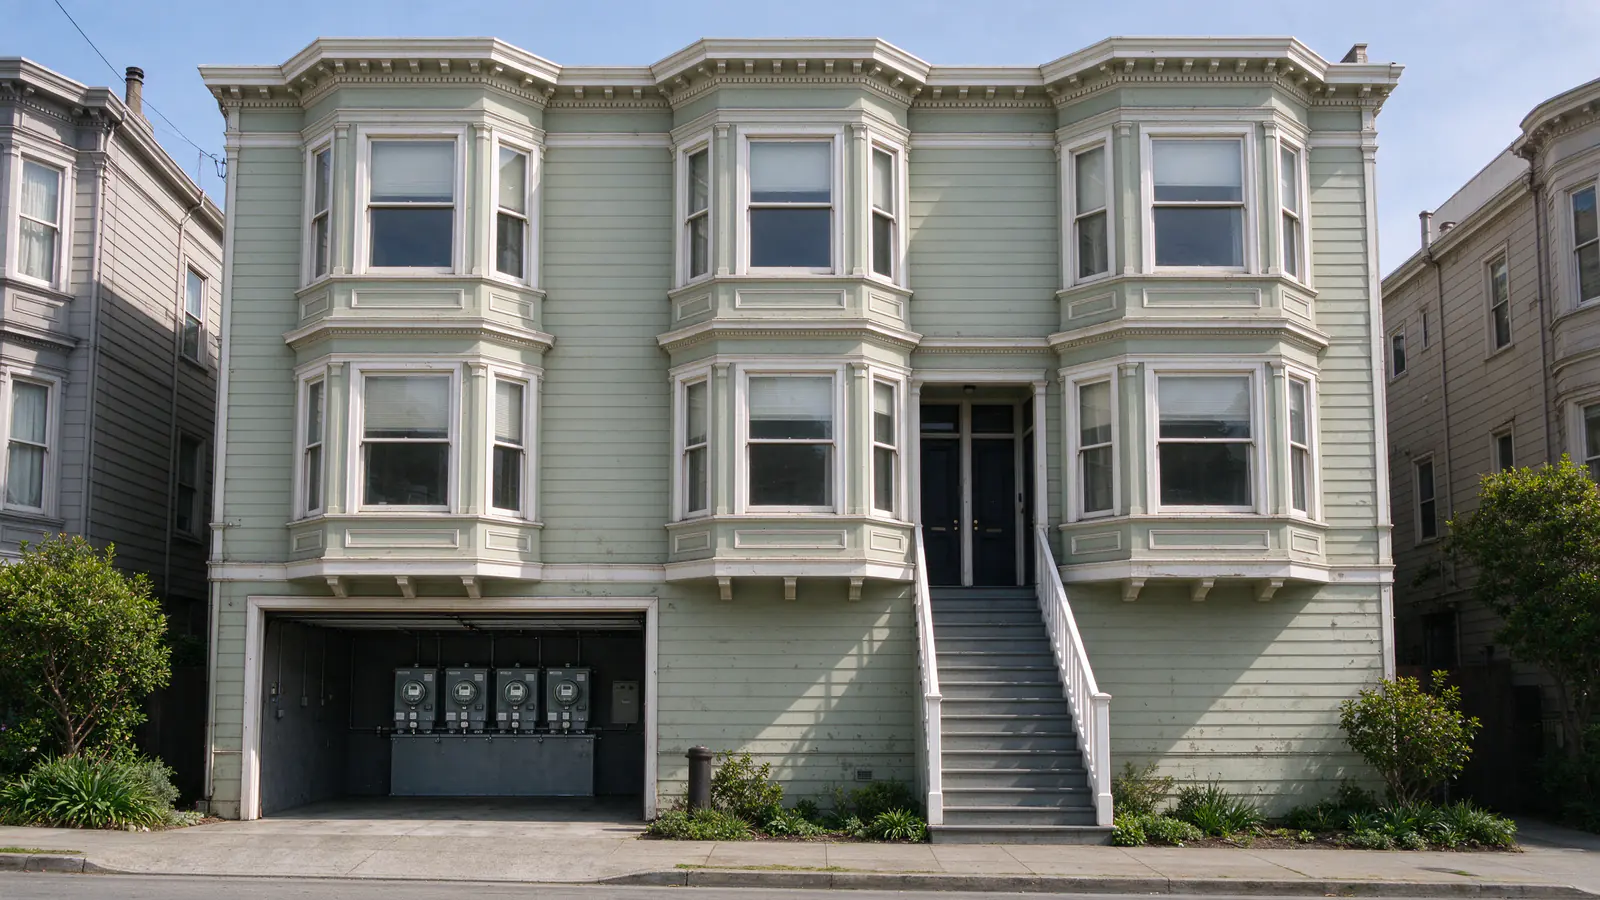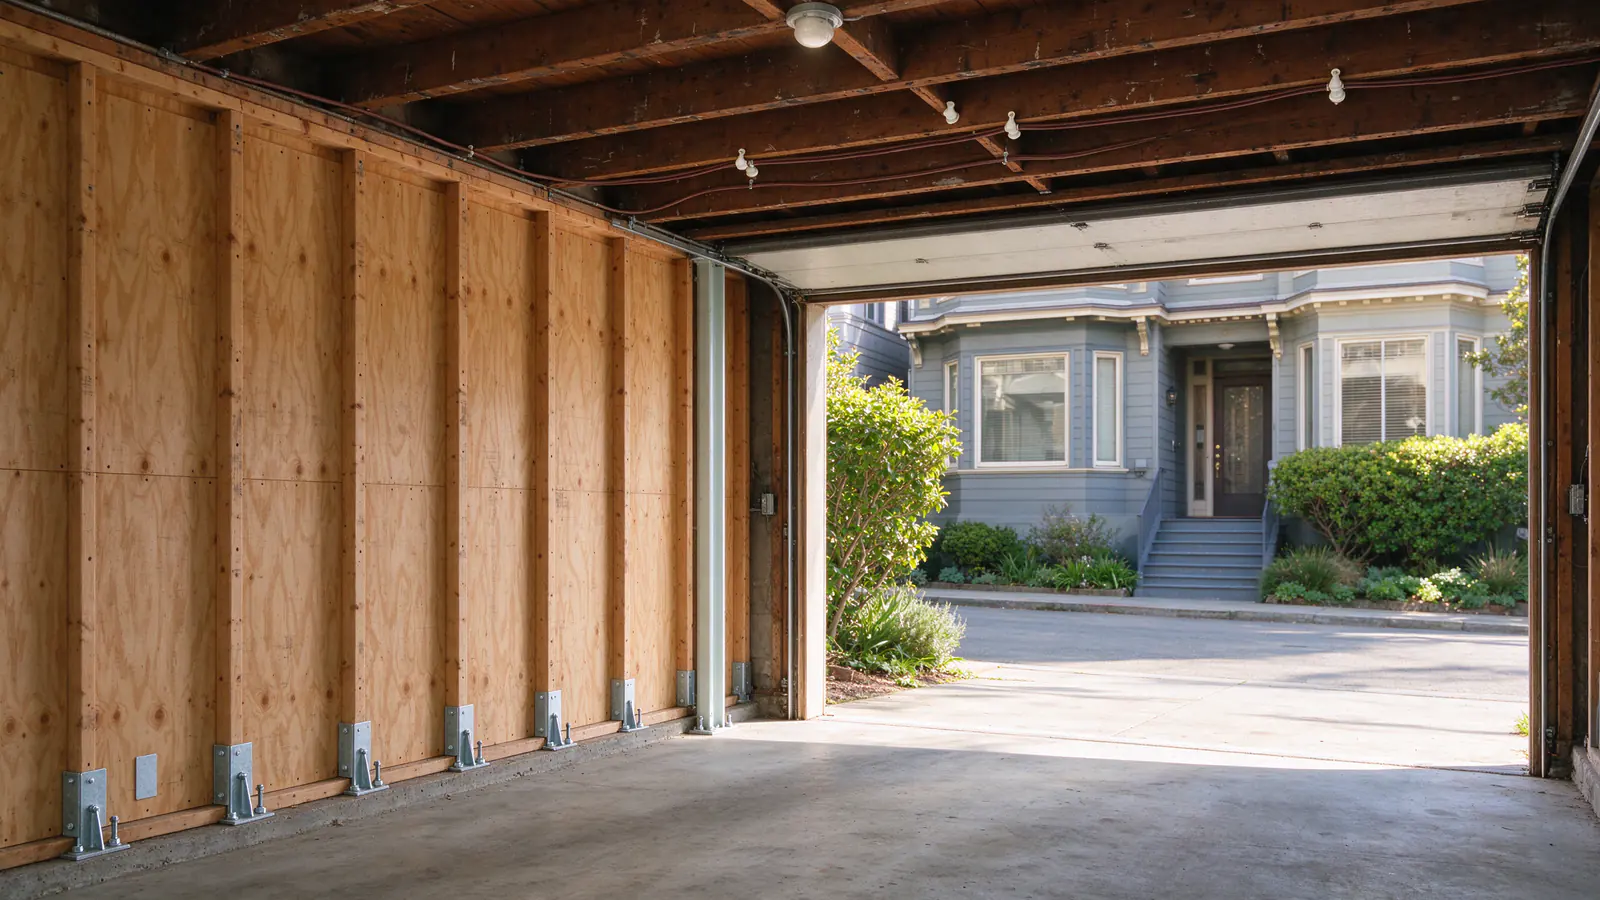
San Francisco’s Mandatory Soft Story Program has changed thousands of ground floors across the city, and every one of those ground floors is also where the building’s wiring travels. A retrofit opens garage ceilings, adds shear walls and moves framing; a knob and tube replacement needs exactly those spaces to route new cable up into the flats. Fog City SF Knob and Tube manages knob and tube replacement in San Francisco flat buildings, with the electrical work carried out by licensed and insured electrical contractors, and this post explains where the two kinds of work meet.
The seismic work itself belongs to engineers and structural contractors. Nothing here is advice on the retrofit. What follows is about access: how the ground story controls the wiring, and why the cheapest moment to rewire it is while it is open.
What the program covers
DBI describes the program as covering wood-frame buildings with five or more residential units and two or more stories over a “soft” story, permitted before 1978. Its public property list, published on DataSF and updated weekly, holds 4,958 properties, of which 4,718 are marked work complete with a certificate of final completion issued and 228 are marked non-compliant. The list sorts buildings into tiers, and Tier IV covers buildings with a business or mercantile occupancy on the first story, such as a storefront, and buildings in mapped liquefaction zones.
The buildings cluster where the city’s flats do, including the Mission District. Placed on SF Planning’s analysis neighborhoods, the list shows 622 properties in the Mission, 407 in the Marina, 353 in Russian Hill, 331 in the Outer Richmond and 329 in Haight Ashbury. Most retrofits are finished, so for many owners the question today is what the retrofit left behind: new walls and hardware in the garage, and wiring above them that may or may not have been touched.
Why the ground story controls the wiring
Where a flat building has a garage or basement, its ceiling is usually the main horizontal route for wiring, and the walls and chases rising from it are the vertical routes into each unit. That is the practical meaning of attic and crawlspace accessibility in a building of flats: the top unit may have an attic or, under a flat roof, none at all, so the ground story often carries the routes that matter. Open joists let an electrician fish cable to each riser without cutting into the living space, which keeps openings in the flats small and patching light; plaster-wall rewiring covers the openings that remain.
A retrofit can improve that access or close it off. While the garage ceiling is open and the framing is exposed, runs can be replaced end to end. Once new plywood shear walls and ceiling finishes go up, the same routes have to be reached by opening finished surfaces, and a run buried behind a new structural wall may have to take a longer path. San Francisco’s amendments also treat premises wiring less than 8 feet above a walking surface as subject to physical damage, which governs how cable along a low garage ceiling is protected.
What the permit record shows
Electrical permits that mention soft-story work exist in the neighborhoods where the program is densest. In DBI’s legacy electrical permit data, descriptions mentioning “soft story” are most frequent in the Marina, with 14, followed by Hayes Valley with 11 and the Mission and Haight Ashbury with 9 each. One knob and tube permit spells out the conflict directly: “remove and relocate wiring and outlets that are in conflict with structural work related to the mandatory soft story retrofit.”
That wording describes the minimum: moving what is in the way. In a building that still has active knob and tube, the runs being moved are often the same runs that would be replaced in a rewire, and relocating old wire through new framing only to replace it later means opening the ground floor twice.
Sequencing the two jobs
When both kinds of work are planned together, the order follows the inspections. The structural framing goes in first. The electrical rough-in follows while the ceilings and walls are still open, under its own DBI electrical permit, and DBI’s pre-cover inspection has to pass before anything is covered. DBI can order concealed, uninspected work exposed at the owner’s expense, so the close-up of the ground story waits for both sign-offs. Finishes and patching come last.
The electrical plan starts with a test of every circuit, as in a knob and tube inspection, so the owner knows which runs crossing the ground story are original and which units they feed. Each existing dwelling unit needs its own electrical permit, with separate permits for common areas, which the permit guide covers. Residents lose power only in scheduled, announced windows, the approach described in apartment building rewiring and in the guide to living at home during a rewire. Because these buildings were built before 1979, DBI presumes lead paint, and openings follow lead-safe practice under the lead and asbestos guide.
Storefront buildings and Tier IV
Tier IV is where the program and mixed-use buildings meet. Of the Mission’s 622 soft-story properties, 232 are Tier IV; in the Marina, 151 of 407. In a building with a shop on the ground floor, the storefront ceiling is the route into the flats, and San Francisco does not permit nonmetallic sheathed cable in nonresidential spaces, so the storefront’s replacement wiring runs in metal-clad cable or raceway. Commercial knob and tube replacement explains how those buildings are permitted and scheduled.
Costs and who pays
Retrofit costs are outside this post. On the electrical side, the public figures are DBI’s per-unit permit fees, $305 to $740 per dwelling unit for residential wiring, plus the wiring itself, priced after testing. For rented buildings, the Rent Board’s capital improvement rules treat seismic work required by law differently from other improvements: 100% of its cost may be passed through to tenants, regardless of the number of units. Whether any electrical work done alongside it counts the same way is a Rent Board question for each building, covered in the rental property rewiring guide.
If your building is retrofitted already, the useful step is a test of what still runs through the ground story. If the retrofit is still ahead, the electrical scope can be written before the walls go up. Call (628) 296-7628, or read what a knob and tube replacement looks like in a flat for the steps from start to finish.