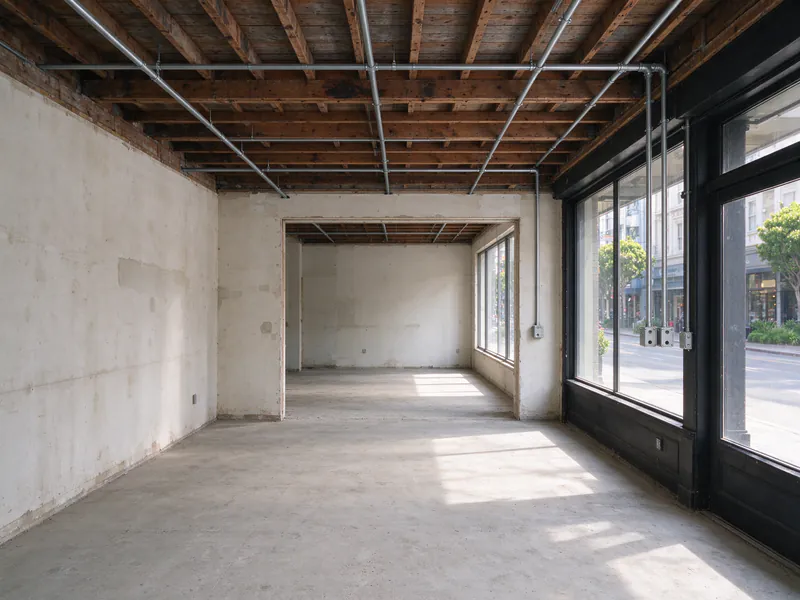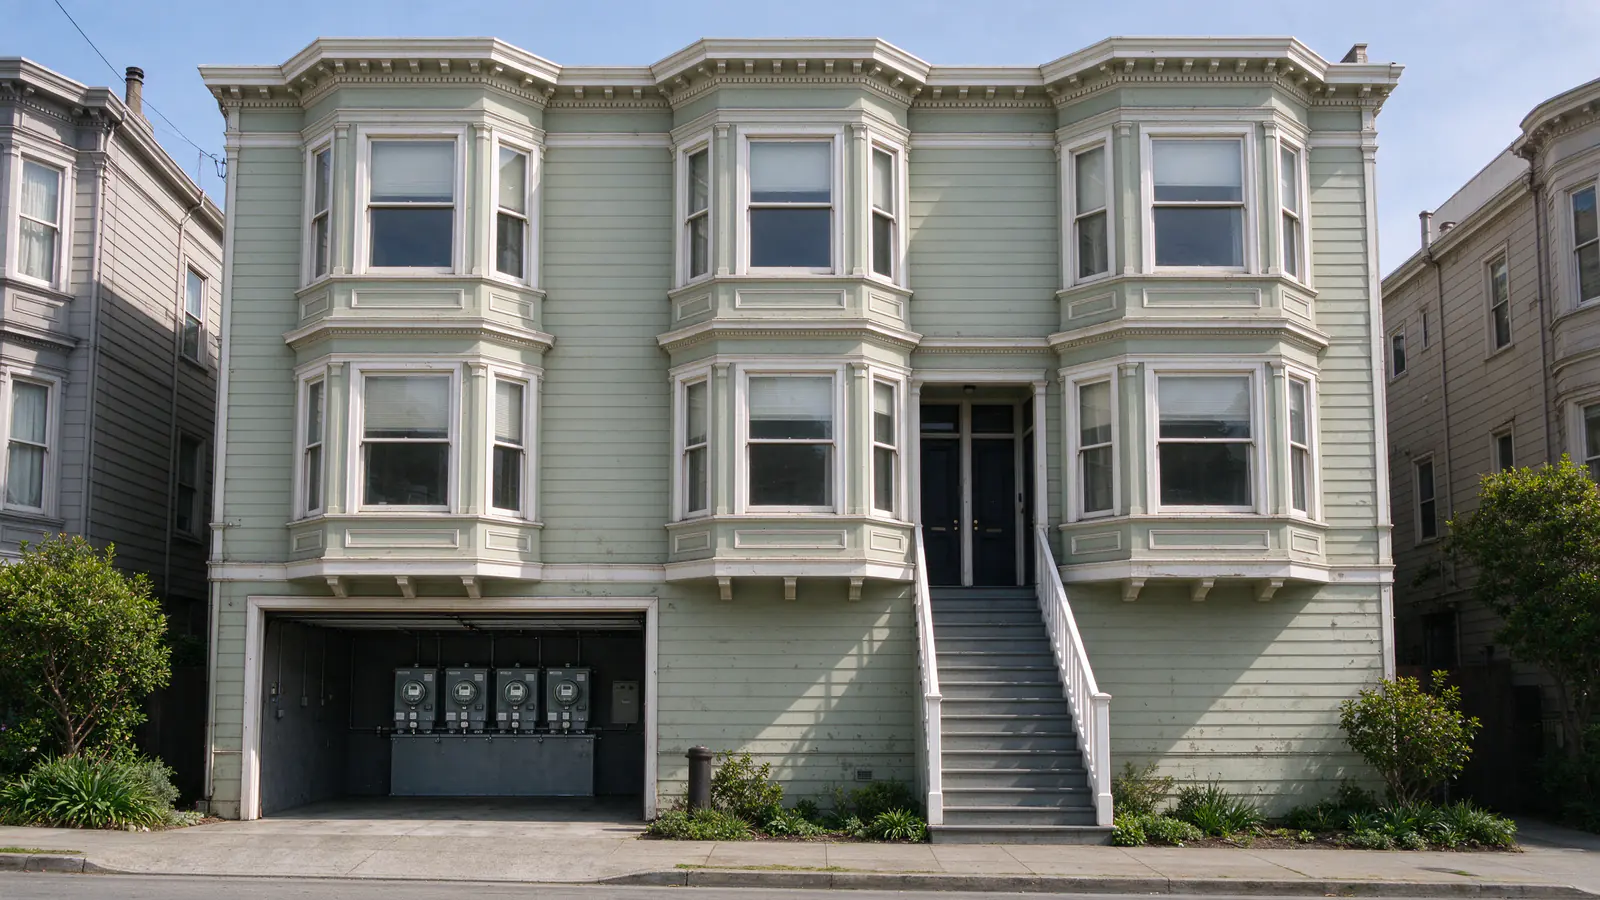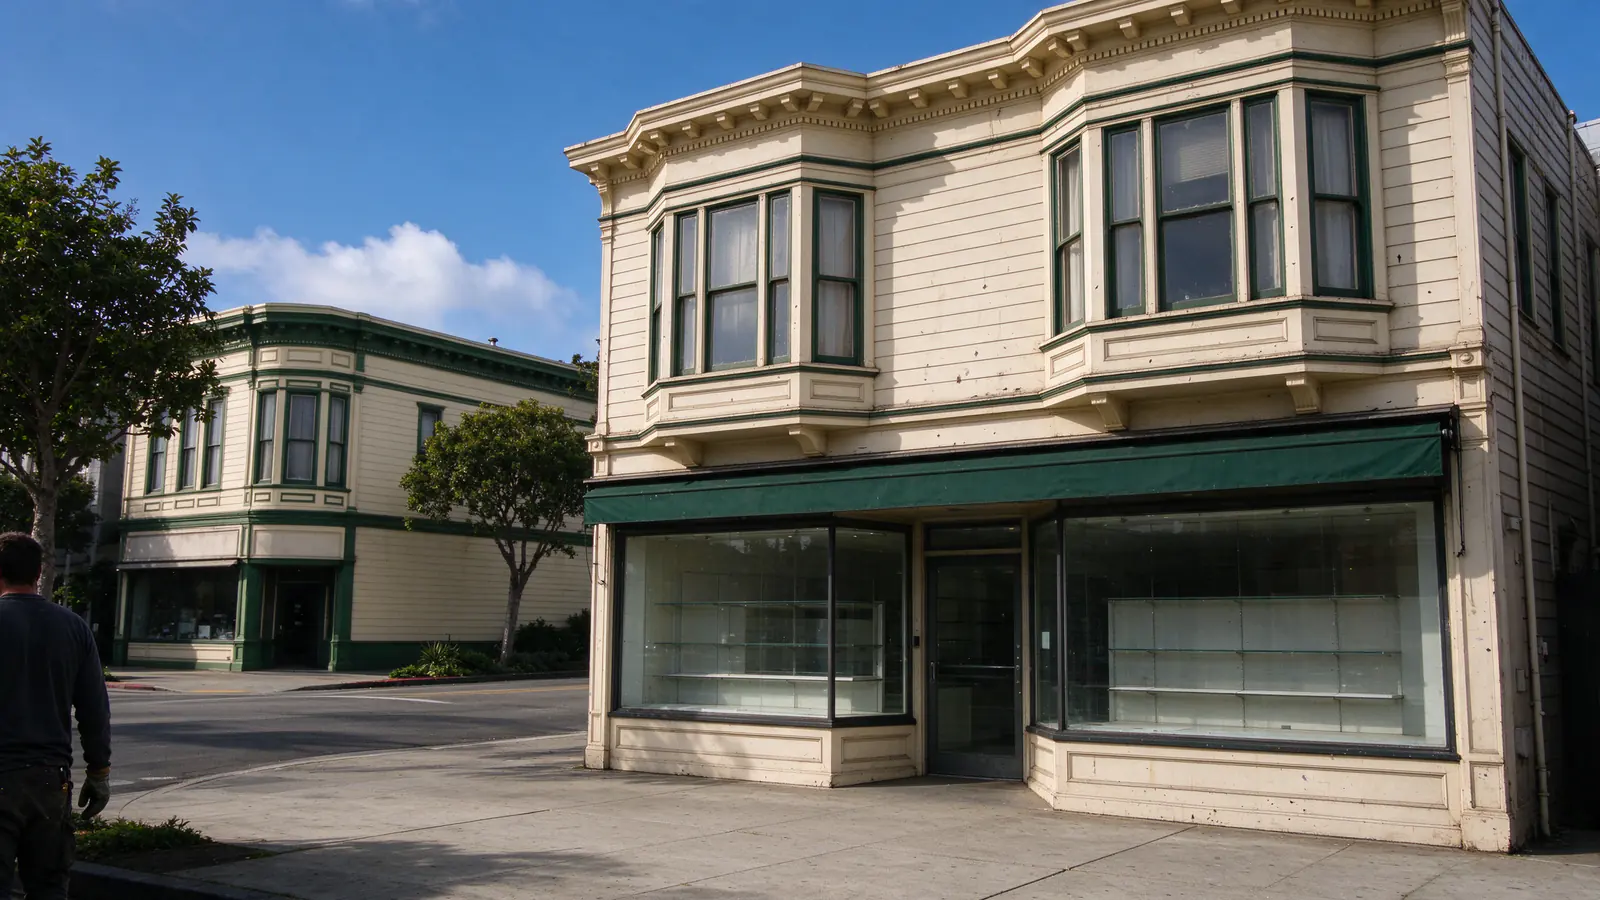
Fog City SF Knob and Tube manages knob and tube replacement in San Francisco’s mixed-use buildings: the corner and main-street buildings with a shop, cafe or other storefront on the ground floor and flats above. The electrical work is carried out by licensed and insured electrical contractors holding California C-10 licenses. This page covers that one building type; office buildings, warehouses and other all-commercial properties are outside it.
A storefront-and-flats building is two kinds of occupancy under one roof, and San Francisco’s code treats them differently. The flats follow the residential rules that govern any apartment building rewiring. The storefront follows the rules for nonresidential space, with a different wiring method, its own permit and a business whose hours shape the schedule. The two share ceilings, risers, a meter bank and often a basement, which is why they are planned together.
What happens on the first visit
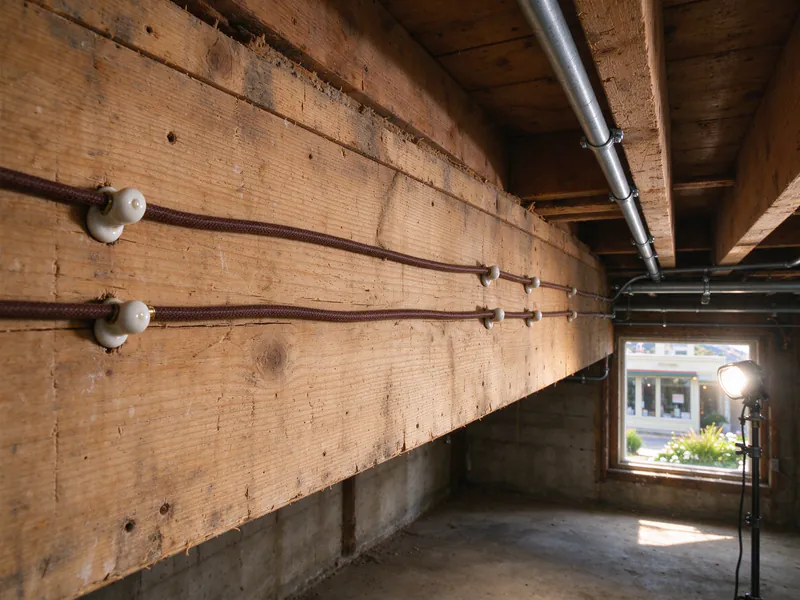
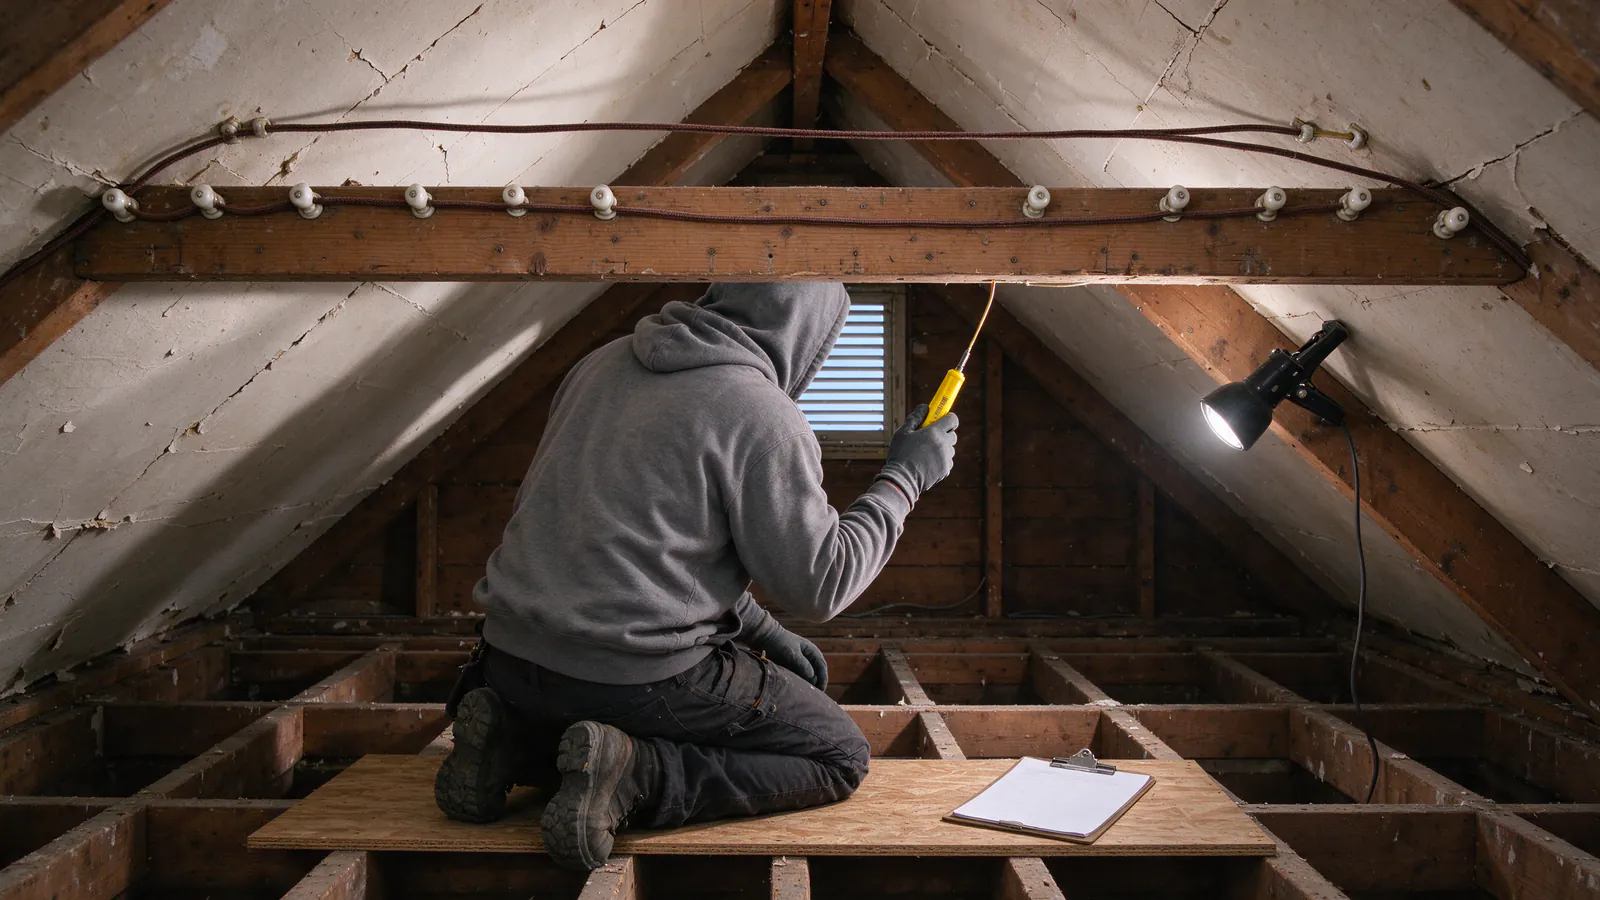
The first visit tests every circuit in the building and records what each one runs on and what it feeds. In mixed-use buildings that second question matters most: the shop’s ceiling is the floor of the flat above, so a lighting run in the storefront ceiling may belong to an upstairs unit, and a back-room outlet may still be on the building’s original fuse box. The test traces those crossings before any scope is written.
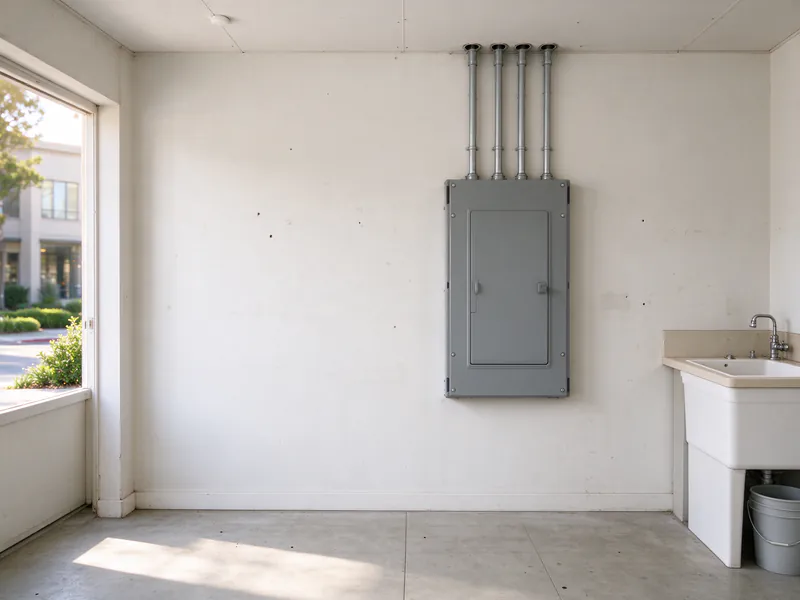
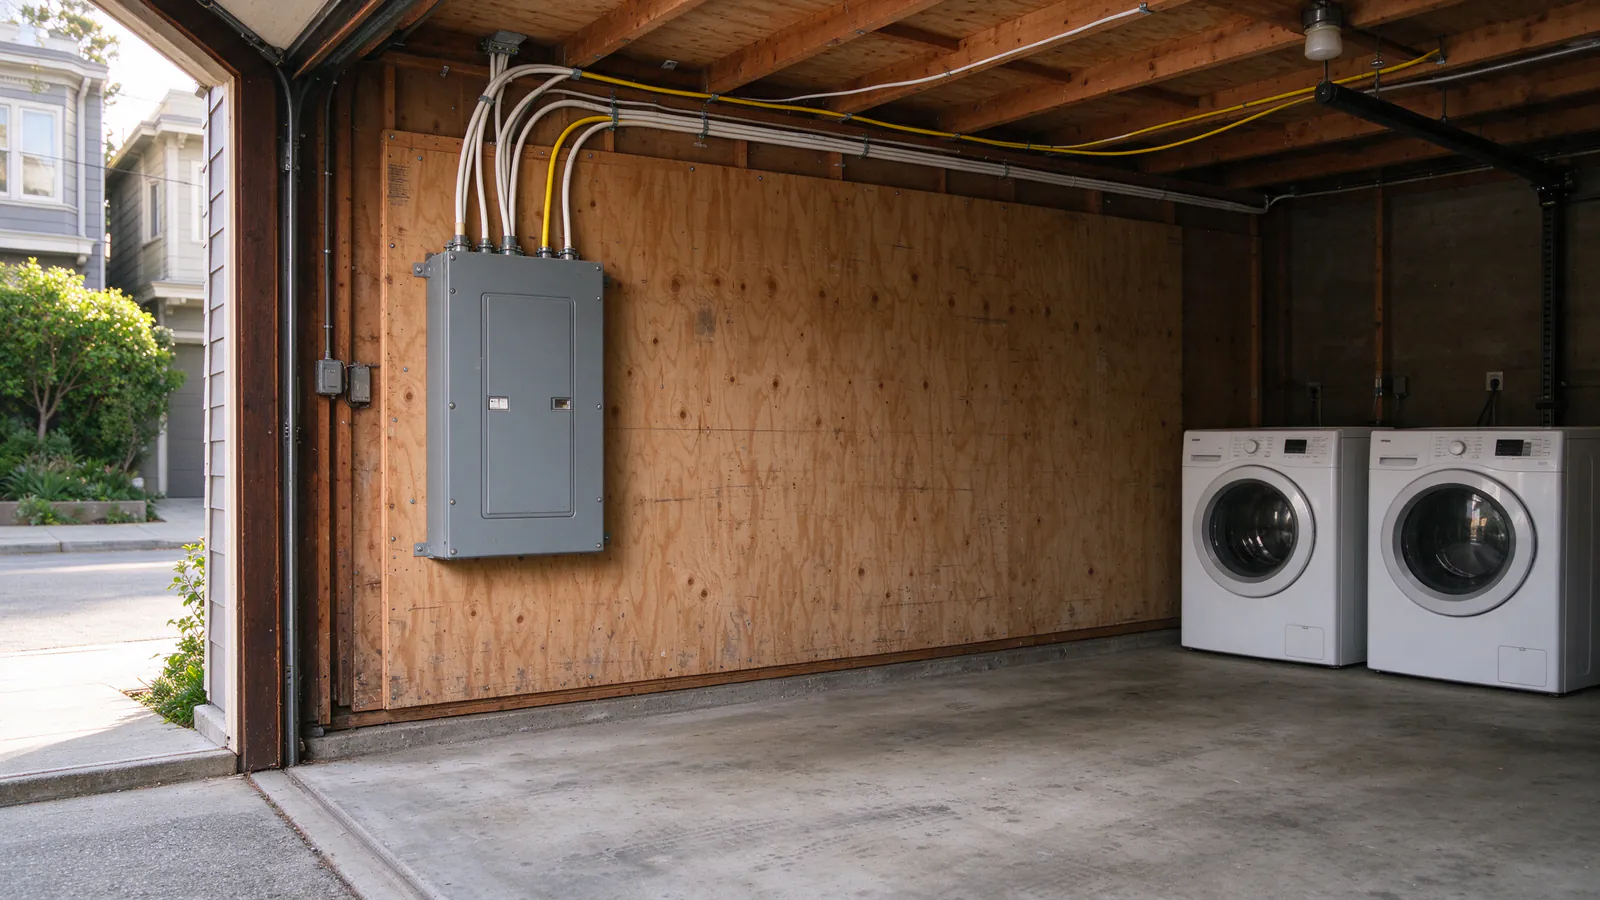
The visit also records the meter bank and how the storefront and flats are metered, the basement or rear access, the common stair and hall circuits, any signage or display lighting on the facade, and whether the address appears on DBI’s soft-story list. The result is a written scope and price for the commercial space and for each unit, listing every opening and who closes it, and a permit and scheduling plan. A knob and tube inspection on its own covers the testing half when no work is planned yet.
Why the storefront is wired differently
San Francisco’s amendments to the California Electrical Code, operative January 1, 2026, permit nonmetallic sheathed cable in wood-frame multifamily buildings of Types III, IV and V up to six stories, but not in nonresidential occupancies, not in the common areas of R-1 and R-2 buildings of Type IIIA construction, and not above 120 V to ground. In practice the flats can usually be rewired with NM cable, while the storefront’s replacement circuits run in metal-clad cable or in raceway.
Two more amendments apply on the ground floor. Premises wiring less than 8 feet above a walking surface is considered subject to physical damage, and metal-clad cable is not permitted where it is subject to physical damage. A storefront’s back room, a basement storage area or a rear garage is exactly where low runs sit, so those runs are protected or placed in conduit. The difference shows up in the price as well as the method, because raceway generally takes more labor than cable, and where a storefront has a later suspended ceiling below the original one, that space changes where new runs can go.
Protective devices follow the space as well. The California Electrical Code’s dwelling-unit rules for arc-fault and ground-fault protection apply to replaced and extended circuits in the flats, and the protection required in the storefront is set by its own use and confirmed in the permit scope. The AFCI and GFCI guide explains what each device does.
One permit for each flat, the shop and the common areas
DBI’s fee schedule requires separate electrical permits for each structure, condominium unit, existing dwelling unit and common area. A two-flat building over a shop usually means a permit for each flat, a permit for the commercial space and, where the stair, hall or garage circuits are in scope, a permit for the common area. Each permit has its own pre-cover inspection before any wall or ceiling closes, its own final inspection and its own Green Tag. San Francisco’s homeowner electrical permit covers only a stand-alone single-family home, so every permit on a mixed-use building is pulled by a licensed contractor. DBI’s PermitSF system now takes no-plan electrical permits for residential and commercial buildings alike.
Current DBI fees for the flats run $305 to $740 per dwelling unit, depending on the count of outlets and devices, and two flats each over 40 devices come to $1,480 in permit fees as illustrative arithmetic. The storefront’s permit falls outside DBI’s residential wiring categories, so its fee is confirmed when the permit is scoped. Scheduling affects inspection cost as well: DBI’s hourly inspection rate is $519, rising to $555 for off-hours work with two- or four-hour minimums, and reinspections cost $259 per half hour. The permit guide walks through DBI’s process.
Working around a business and the people upstairs
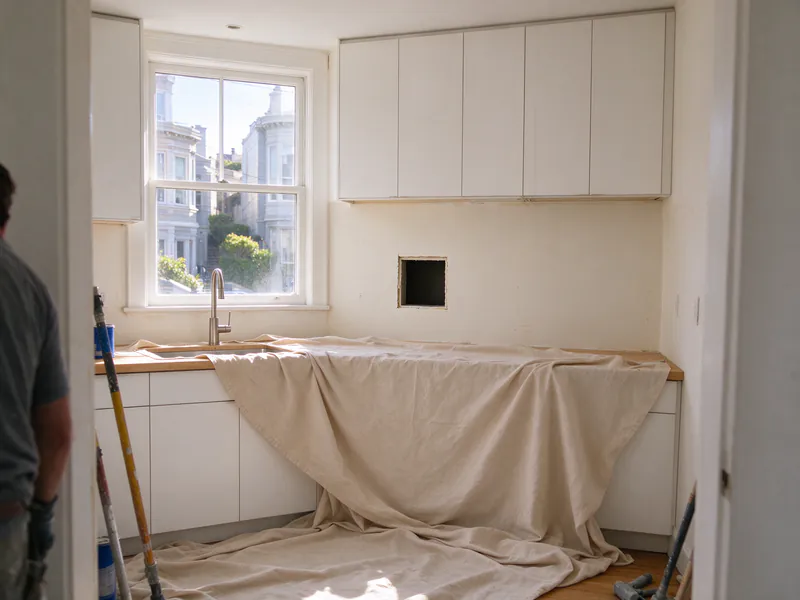
Two groups lose power during a mixed-use rewire, and they need it at different times. Residents need evenings and nights; the business needs its trading hours. The schedule sets power-off windows for each unit and for the storefront, and announces them in advance to residents and the business, so both know when circuits will be down. Ceiling routes between the shop and the flats are opened in sections, which limits how much of the storefront is covered at any one time.
Lead-safe work applies to both. DBI presumes buildings built before 1979 contain lead paint unless a certified inspector proves otherwise, and its safety guide calls for at least three business days’ notice to neighbors, a posted 32 by 24 inch sign and dust containment. The EPA requires firms paid to disturb paint in pre-1978 housing to be certified, and electrical work is expressly covered; the lead and asbestos guide covers what that adds. Where flats are rented and a tenant has to leave during the work, the Rent Board rules in the rental property rewiring guide apply.
Soft-story retrofits and the ground floor
Storefront buildings are named in San Francisco’s seismic program. DBI’s Mandatory Soft Story Program covers wood-frame buildings of five or more residential units with two or more stories over a soft story, and its property list defines Tier IV as buildings with a Group B or M occupancy on the first story, which is business or mercantile use such as a storefront, and buildings in mapped liquefaction zones. Of the 622 soft-story properties in the Mission, 232 are Tier IV; in the Marina, 151 of 407.
Retrofit work opens the ground story, where the storefront ceiling carries the wiring up into the flats. One San Francisco permit describes having to “remove and relocate wiring and outlets that are in conflict with structural work related to the mandatory soft story retrofit.” The structural work belongs to another trade, but the electrical plan can use those openings, which the soft-story retrofit and rewiring post explains.
Historic districts, insurance and the East Bay
Interior rewiring needs no historic review: San Francisco’s Planning Code exempts interior alterations from Certificate of Appropriateness review in Article 10 districts. A new conduit, meter or service mast on a facade visible from the street is an exterior change, so in a historic district it is checked with SF Planning per address before the electrical panel upgrade or service work is scheduled.
Insurance questions on a mixed-use building go to whoever writes the building’s policy, and no insurer rule for knob and tube in these buildings has been published to report here. What a carrier can be given is a written circuit record for the storefront and each unit, and an electrical inspection for insurance documents the building before or after the work; the carrier still decides. In the East Bay, Oakland issues commercial (E) electrical permits for commercial buildings and for residential buildings of three or more units, and requires a lead-based paint permit with a lead hazards work plan when work disturbs paint in a building built before 1978.
One plan for the storefront and the flats?
The walk-through traces which circuits cross between the shop and the units and sets out the permits and the schedule for both.
What a mixed-use quote should separate
A mixed-use quote is easiest to compare when the storefront, each flat, the common areas, the service and meters, the PG&E side and the permits each have their own line, with plaster and ceiling patching listed per space. Two bids can differ simply because one prices the storefront in raceway and the other assumes cable, which San Francisco does not permit there. The rewiring quote checklist lists what to ask for, and the San Francisco cost guide explains what moves the price.